
$295,000
$285,000
3.5%For more information regarding the value of a property, please contact us for a free consultation.
229 SANDESTIN DR Haines City, FL 33844
3 Beds
2 Baths
1,542 SqFt
Key Details
Sold Price $295,000
Property Type Single Family Home
Sub Type Single Family Residence
Listing Status Sold
Purchase Type For Sale
Square Footage 1,542 sqft
Price per Sqft $191
Subdivision Grove/Hlnd Meadows
MLS Listing ID G5116002
Sold Date 09/17/26
Bedrooms 3
Full Baths 2
HOA Fees $100/mo
HOA Y/N Yes
Annual Recurring Fee 1200.0
Year Built 2018
Annual Tax Amount $4,057
Lot Size 5,662 Sqft
Acres 0.13
Property Sub-Type Single Family Residence
Source Stellar MLS
Property Description
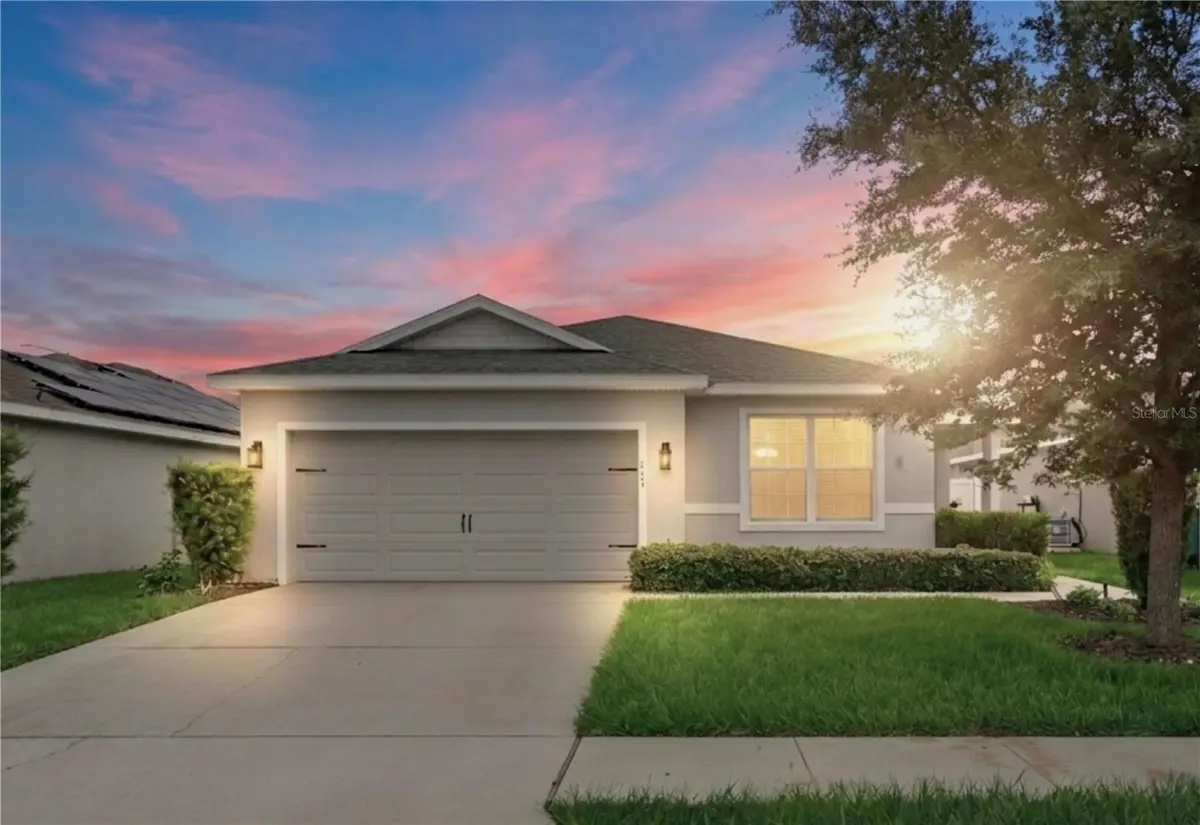
Virtually staged. Welcome home to this beautifully maintained 3 bedroom, 2 bath residence featuring a spacious open floor plan designed for both comfortable living and effortless entertaining. A welcoming oversized foyer leads into the expansive great room, creating an inviting atmosphere from the moment you enter. The well-appointed kitchen overlooks the living area and offers an abundance of cabinetry, a breakfast bar, stainless steel appliances, and recessed lighting. Just off of the kitchen, the laundry room provides additional storage with built-in cabinets and shelving to keep everything organized. The thoughtfully designed split-bedroom floor plan offers privacy, with a generously sized primary suite featuring a large walk-in closet and a relaxing en suite bathroom complete with dual vanities, a jetted soaking tub and a separate shower. The guest bathroom is equally spacious, featuring an extended vanity and a glass tub enclosure. Step outside to enjoy the screened lanai overlooking the fully fenced backyard, perfect for relaxing, entertaining or letting pets play. This home also includes valuable upgrades such as a whole-house water softener and is pre-wired for a generator for added peace of mind. As an added bonus, the owner is including a window air conditioning unit specifically purchased for use during power outages. Simply connect your generator hookup and enjoy a cool, comfortable primary bedroom even during extended outages. The home Air Conditioning unit is upgraded with a UV Light. Residents also enjoy access to wonderful community amenities, including a resort-style pool, playground, soccer field and dog park. Although the county property records reflect a 2018 build year, construction was completed in April 2019, when the current owner purchased the home brand new.
Location
State FL
County Polk
Community Grove/Hlnd Meadows
Area 33844 - Haines City/Grenelefe
Interior
Interior Features Split Bedroom, Walk-In Closet(s)
Heating Central
Cooling Central Air
Flooring Carpet, Vinyl
Furnishings Unfurnished
Fireplace false
Appliance Dishwasher, Microwave, Range, Refrigerator, Water Softener
Laundry Inside, Laundry Room
Exterior
Exterior Feature Sidewalk
Garage Spaces 2.0
Fence Vinyl
Community Features Dog Park, Playground, Pool
Utilities Available Electricity Connected, Public
View Y/N No
Water Access No
Roof Type Shingle
Porch Covered, Rear Porch, Screened
Attached Garage true
Exposure Southwest
Garage true
Private Pool No
Building
Lot Description Sidewalk, Paved
Entry Level One
Foundation Slab
Lot Size Range 0 to less than 1/4
Sewer Public Sewer
Water Public
Structure Type Block,Stucco
New Construction false
Others
Pets Allowed Yes
Senior Community No
Ownership Fee Simple
Monthly Total Fees $100
Acceptable Financing Cash, Conventional, FHA, VA Loan
Membership Fee Required Required
Listing Terms Cash, Conventional, FHA, VA Loan
Special Listing Condition None
Read Less
Want to know what your home might be worth? Contact us for a FREE valuation!

Our team is ready to help you sell your home for the highest possible price ASAP

© 2026 My Florida Regional MLS DBA Stellar MLS. All Rights Reserved.
Bought with Tahimi Pabon Vazquez GR REALTY EXPERTS